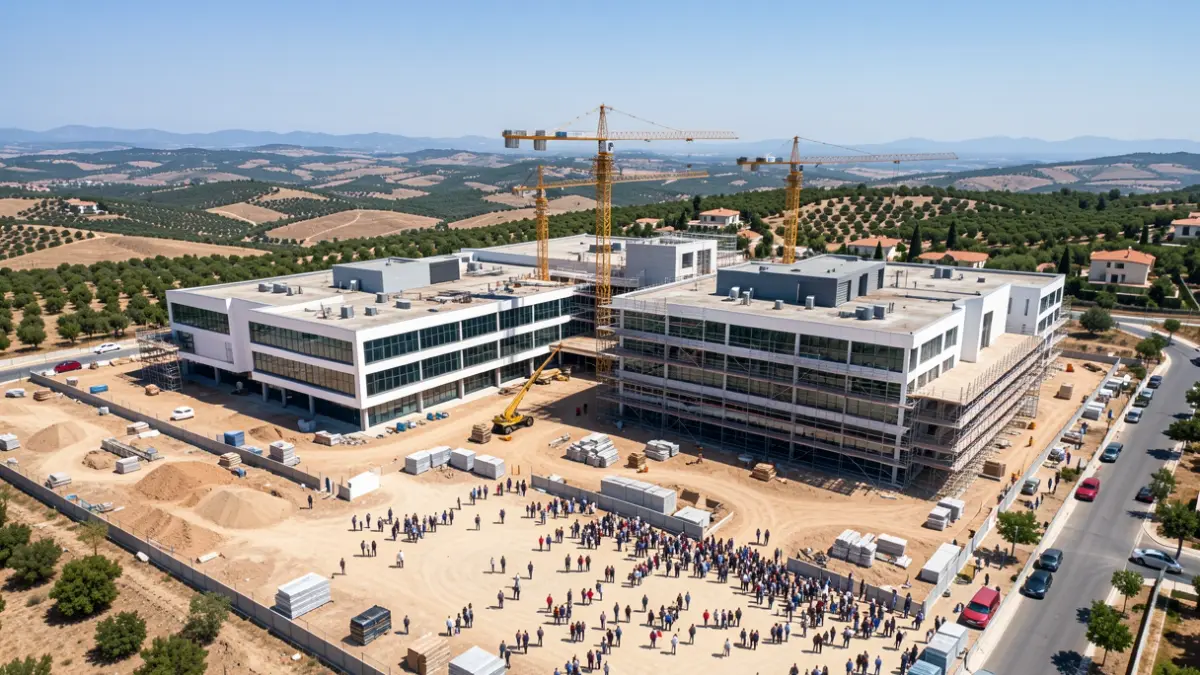
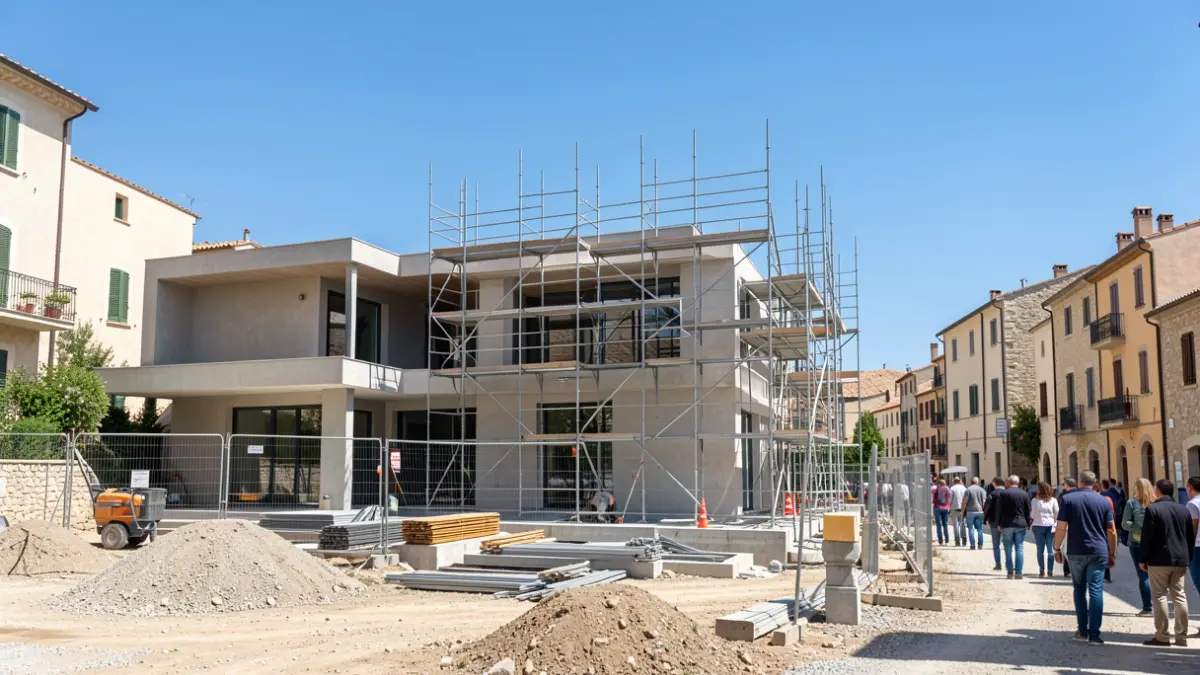
The works, which began last February, are progressing according to the planned schedule. The project involves transforming the building into a modern and accessible facility, with a surface area of 1,479 square meters spread over three floors.
The main objective of this action is to unify all the services provided by the association specializing in the disease, thus allowing for more specialized care. The building will have therapeutic rooms, workshops, offices, and common areas designed to adapt to the needs of users according to the evolution of the pathology.
With this investment, the council seeks to respond to current demand, which includes 105 users and more than 80 on the waiting list. In addition, the improvement of the facilities will benefit the working conditions of the more than 20 professionals who are part of the care team.