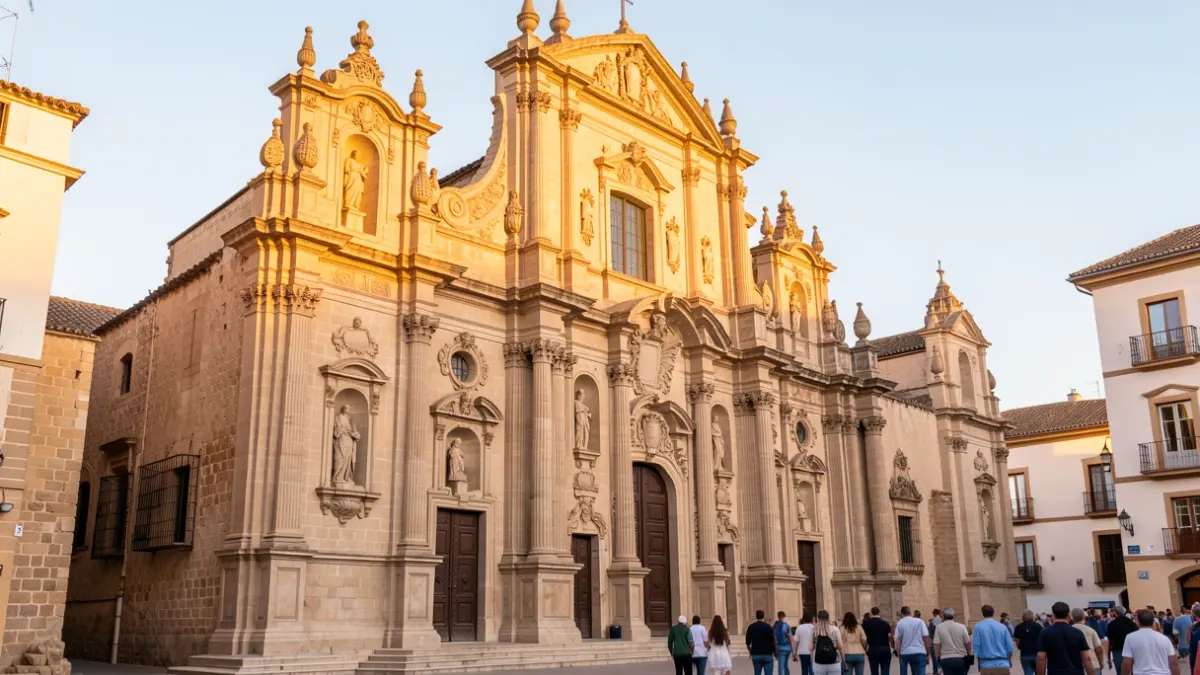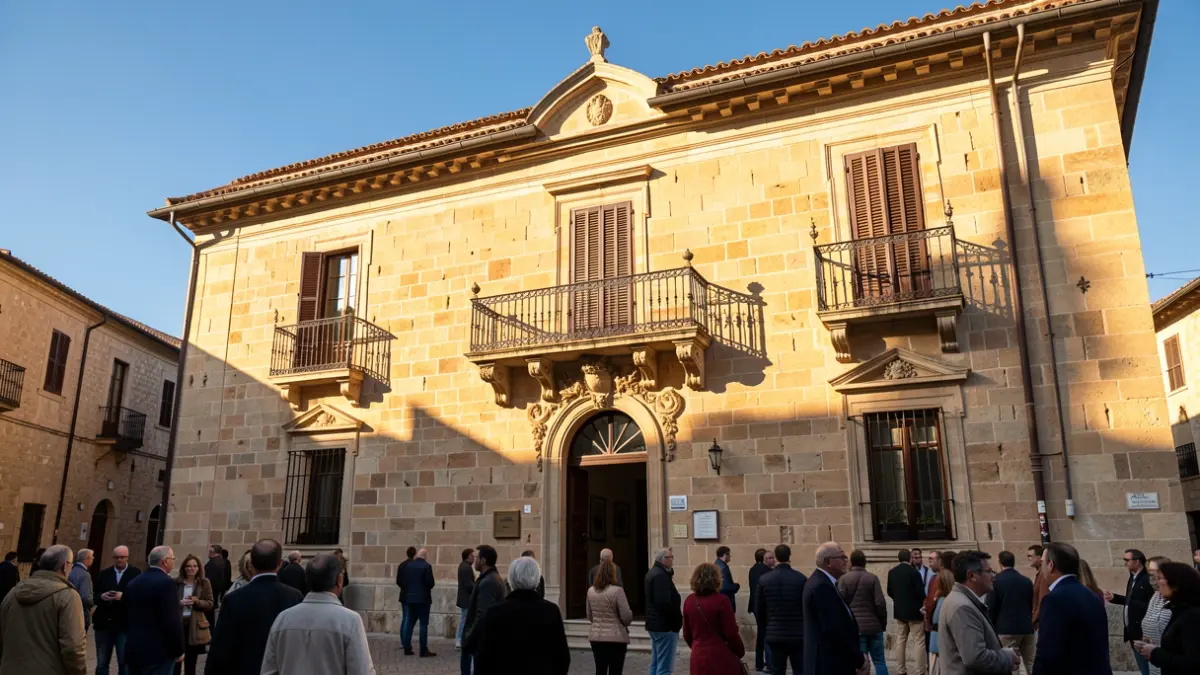
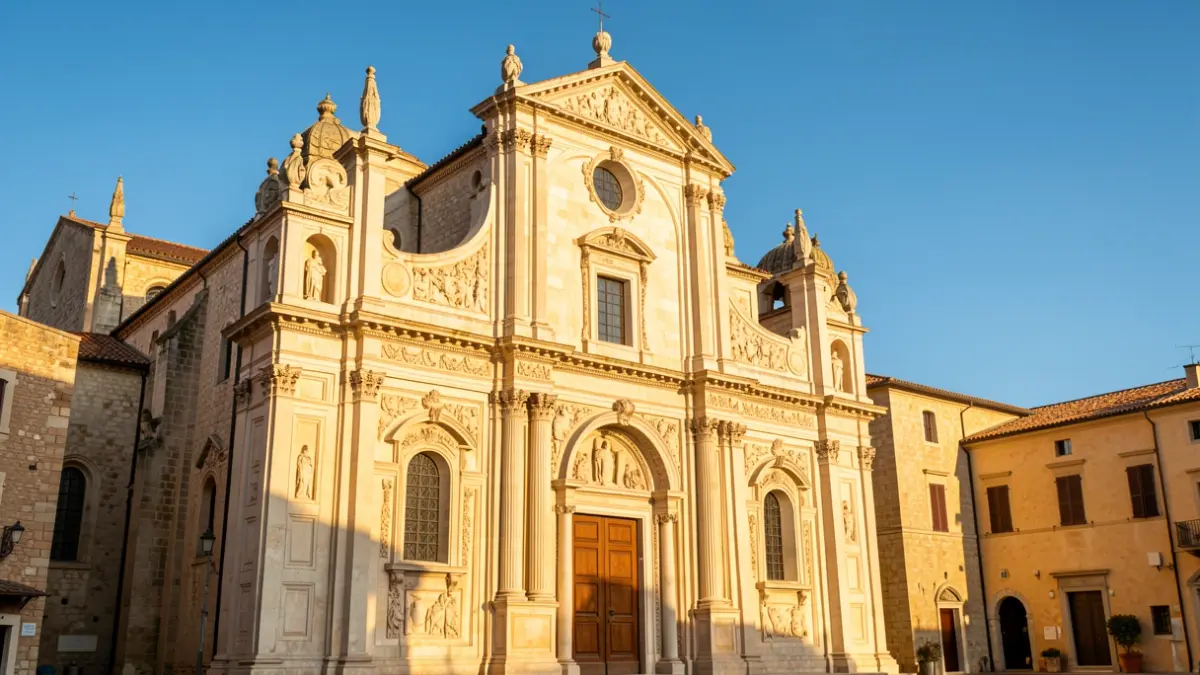
The final cost for the rehabilitation project of the Convent of La Merced, Clarisas, in Elche amounts to approximately €10.1 million, a figure significantly higher than the €7.8 million previously discussed. The Governing Board has definitively approved the preliminary project, following a more detailed analysis by the studios Diego Castaño and Carlos Campos Arquitectura. Furthermore, the construction timeline has been extended from 18 to 36 months (three years), primarily due to the building's complex condition.
Architect Diego Castaño emphasized that significant focus has been placed on restoring the Gothic-Renaissance vault, considered the jewel of the convent's heritage and largely unknown to Elche's residents.
Mayor Pablo Ruz confirmed that the Generalitat Valenciana will "fully" finance the project, including the design phase (€265,000). This year, the Consell has allocated €500,000, which will be paid to the city council through a new agreement, consistent with other investments in the city. Whether this will be an annual or a general agreement for the entire project remains to be determined, pending a prior protocol signing.
Regarding the timeline, the aim is to tender the execution project "as soon as possible" to award the works by October or November, regardless of the finalization of the funding agreement. The local administration will advance the work, and the Conselleria will settle the accounts by year-end. This initial €500,000 will cover construction management or material procurement, enabling the commencement of works this year.
The works will be carried out in phases, but the reopening of the entire complex, encompassing the Arab Baths to the cloister, will not occur until its complete finalization in three years. The mayor highlighted this as "the most important heritage work in the city since the recovery of the Altamira Palace and its integration with the MAHE".
The project includes three main milestones: the reintegration of the chapel and the Gothic-Renaissance dome, the musealization of the Arab Baths, and the creation of exhibition halls on the first floor, along with integrating the orange tree courtyard as the central hub. The sensitive Gothic vault will require dismantling existing floors and preserving the 16th-century tracery, recreating a star-patterned vault with wood.
The exterior roofs of the Arab Baths will be musealized, allowing an understanding of their functionality. Wall surveys will also be conducted to identify original layers of the Gothic church. The orange tree courtyard will feature a cafeteria with a terrace and a library on the south wing. The upper halls will serve as large exhibition spaces, with the aguacatero tree protected. The terrace will be accessible for views of landmarks like the Calahorra and the Basilica of Santa María.
Architect Diego Castaño, co-directing the project with Carlos Campos, believes that "this project will transform the relationship between heritage and the city of Elche," enabling the rediscovery of its thousand-year history. Castaño considers that "the project's success will be measured when every resident of Elche makes these spaces their own."