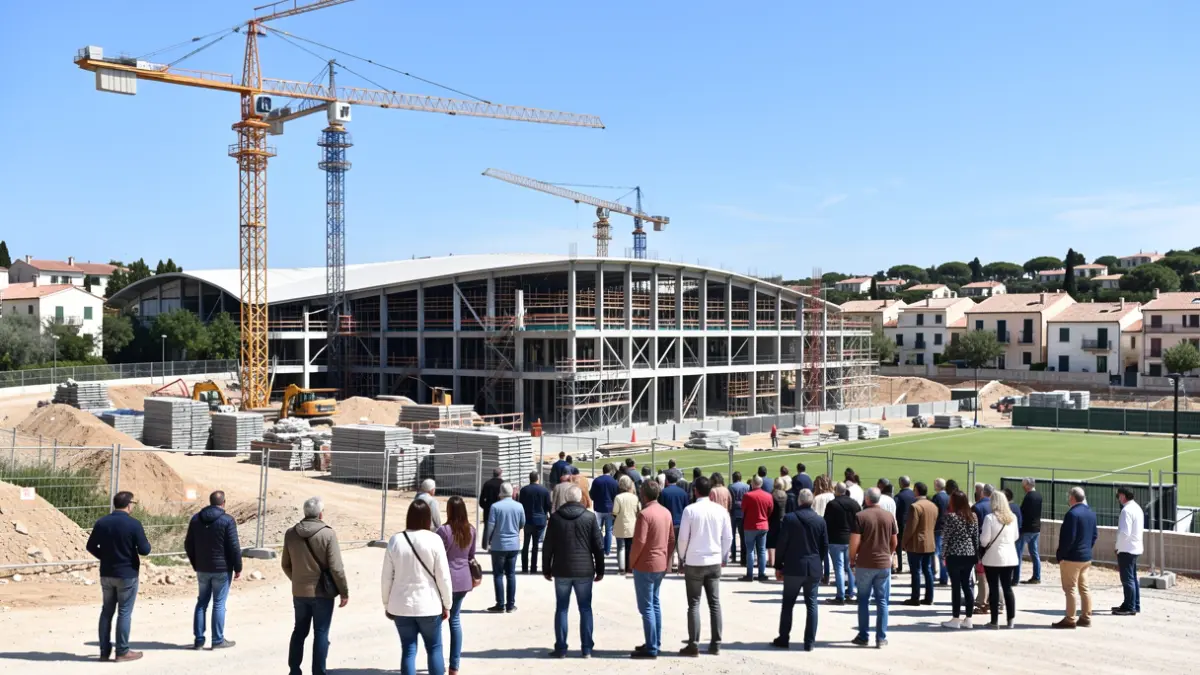
Construction work on the new Sant Isidre sports complex in València is advancing steadily, with an investment surpassing 8.1 million euros. This marks the third new sports facility launched during the current term, following the recent opening of Nou Moles and Parc Central. Sports Councilor Rocío Gil stated that this new facility addresses a "historic community demand" and will become a reality for the neighborhood's residents by the end of the year.
Since 2007, the residents of Sant Isidre had been requesting a sports facility of this nature. According to the councilor, the municipal government responded to this demand within just three years. The València City Council awarded the construction contracts for an amount of 8,102,320.58 euros, following a tender process that attracted 13 companies. The projected execution period is 17 months.
With this new infrastructure, the Department of Sports and the Municipal Sports Foundation (FDM) aim to meet the sporting needs of the Sant Isidre neighborhood, which until now lacked similar facilities in the vicinity. The new municipal building will be erected on a 3,951 m2 plot located between Arquitecte Segura de Lago and Mariano de Cavia streets.
The building will be spread across two floors and a basement. It will include a multi-sport hall with a climbing wall, a 45x25m multi-purpose court for indoor sports, two additional multi-sport rooms, four team changing rooms, two general changing rooms, and referee facilities. It will also feature a 400 m2 heated water area with a 20x10m pool at 1.40m depth, along with several storage areas. The facility will be equipped to host high-level competitions and other events.
Additionally, the pavilion will house a first-aid or nursing room, a reception and user service desk, an adjacent secretary's office, and a director's office, as well as restrooms and auxiliary spaces for cleaning and maintenance.