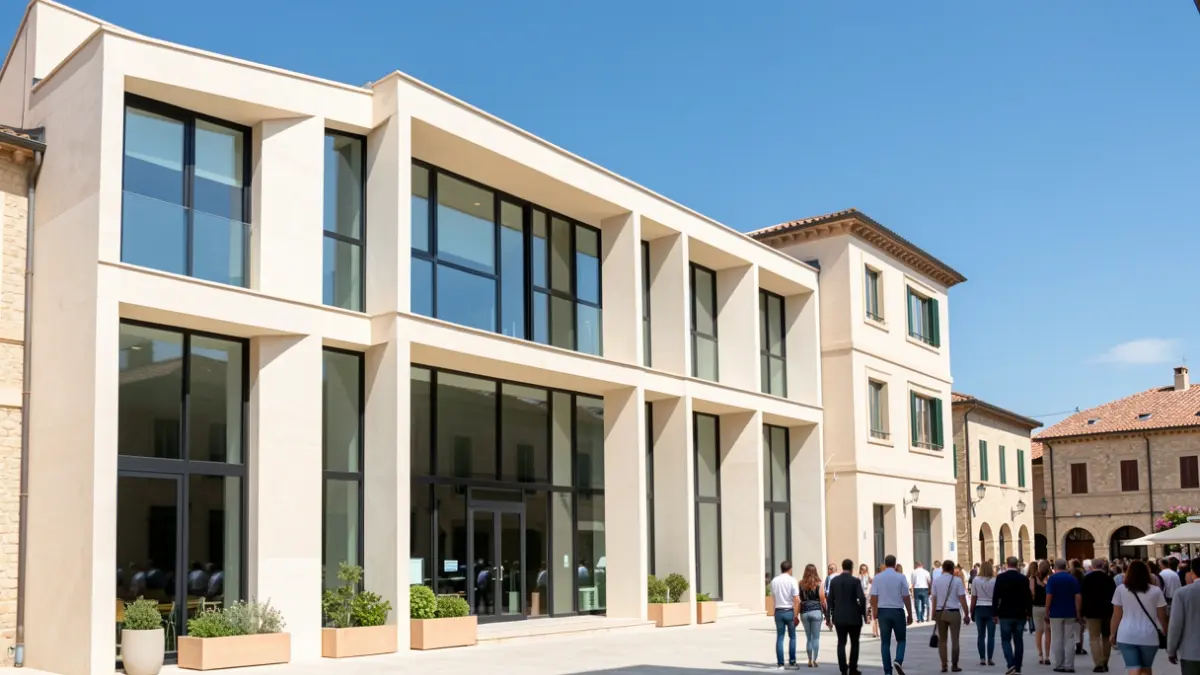
The project for the new Benicalap Auditorium, located on Poeta Serrano Clavero street, has been put out to public tender by the Valencia City Council. This cultural facility, with a built area of 2,557.23 square meters, has been conceived to host large-scale concerts and rehearsals, ensuring optimal acoustic conditions. The planned investment amounts to 8,520,820.31 euros (VAT included), with an execution period of 19 months.
The main hall will have a capacity for 425 attendees, distributed between the lower and upper stalls, and a stage of 182.51 square meters, sufficient for a full symphony orchestra. This auditorium will become the new home of the Banda Sinfónica Municipal de València and will support the musical societies of the Benicalap district.
To ensure sound quality, the design includes acoustic insulation exceeding 65 dB (A) in the facade and roof, using concrete walls, double-plastered partitions, and absorbent material. Glazed areas will feature double windows to improve airborne noise attenuation. The roof's false ceiling will be acoustically conditioned with wooden slats and absorbent fiber, while the interior cedar panels, grooved and perforated, along with rock wool, will control sound reflection and reverberation time.
The access doors to the hall will be acoustic, with isophonic seals and retractable thresholds. Interior partitions will use high-density systems and mineral wool to enhance insulation. Additionally, silencers will be installed in ventilation ducts and soundproofed equipment to keep technical noise below 30 dBA in audience areas. Acoustic measurements will be taken to verify the results.
The building will be organized into four floors. The basement (841.73 m²) will house the stage area, dressing rooms, and storage. The ground floor (904.48 m²) will include the lobby, upper stalls, control room, and an independent community space with a multipurpose room and offices. The first floor (477.17 m²) will be dedicated to training with four classrooms, an archive, and offices. The second floor (333.85 m²) will accommodate technical and support areas.
The project also includes improvements to the adjacent urban area, ensuring universal accessibility and creating seating and shaded zones. It will integrate with the Jubiocio Center and the Carmelina Sánchez-Cutillas Municipal Library, and will feature a magnetic loop system to assist users with compatible hearing aids and implants. Interested companies can submit their bids electronically until September 21, 2026.