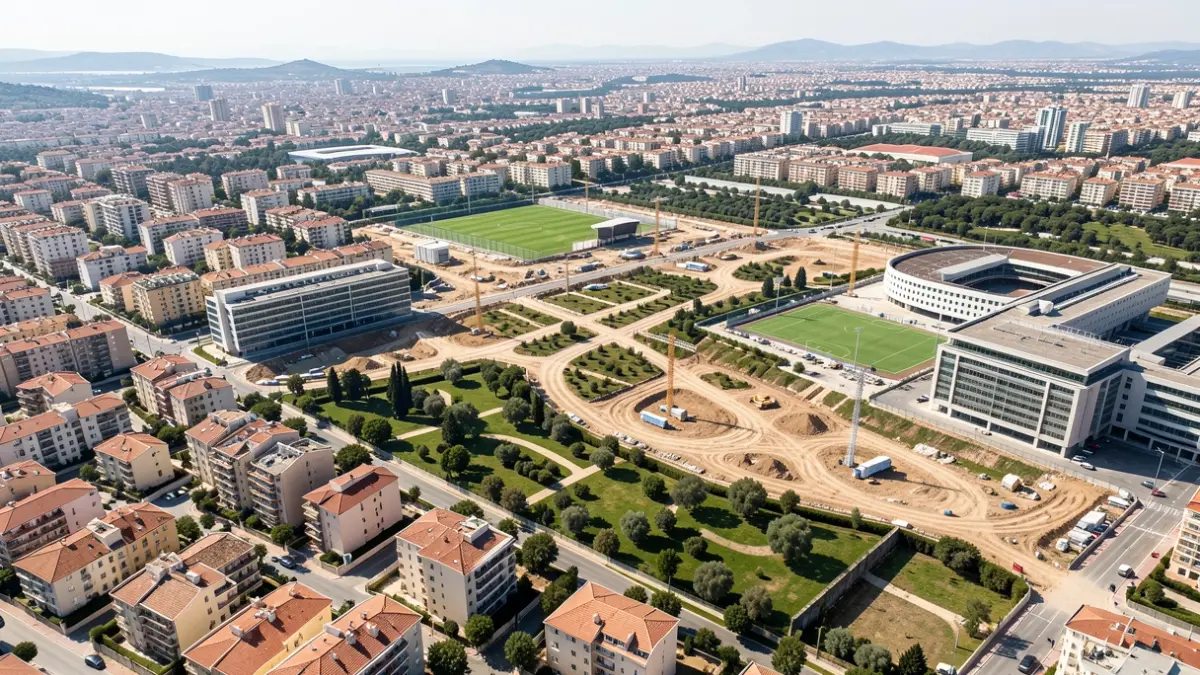
Alicante's new Structural General Plan (PGE) redefines Rabassa's future, envisioning it not just as a residential zone but as an attraction hub that will integrate housing, education, knowledge, economic activity, healthcare, security, and green spaces. The key development is in Fondo Piqueres, a 147-148 hectare sector planning around 8,200 homes, creating a mixed neighborhood with tertiary and endowment uses.
The formation of a new urban centrality is another objective. The PGE consolidates Rabasa's knowledge and education hub, linked to the University of Alicante, the Science-Technology Park, and vocational training. This dimension will allow for accommodations for students, researchers, and workers, creating a comprehensive environment for living, studying, and working.
One of the major strategic actions is the land reservation for a third public hospital in Alicante, south of Rabasa. The City Council has proposed a minimum reservation of 100,000 square meters, to be determined by the Generalitat. Proximity to a future TRAM stop will ensure accessibility for this infrastructure, envisioned as an urban engine generating employment and activity.
The new Civil Guard Command will also be integrated into this development. The 26,297 square meter plot, located between Padre Villafranca and Pilar de la Horadada streets, has already seen its urbanization project updated, including road improvements, lighting, and cycling connections, integrating the institutional headquarters into the urban fabric.
The third major facility will be sports-related: 70,000 square meters reserved for a large multifunctional pavilion. This facility, part of a new sports axis around Vía Parque, can host cultural and leisure events, making Rabassa a new benchmark for Alicante.
Collectively, the reservations for the hospital (minimum 100,000 m²), the Command (26,297 m²), and the sports pavilion (70,000 m²) total nearly 20 hectares dedicated to key city functions. Added to this are the large residential development of Fondo Piqueres (148 hectares) and spaces for education and services, demonstrating that Rabassa goes beyond simple residential expansion.
The ZND-TER-1 Rabasa-Universidad area, approximately 18.8 hectares, will strengthen the link between education, research, and the economy, connecting with the University and the Science Park. The combination of housing, students, work, and leisure will differentiate Rabassa from other peripheral developments.
The Rabasa Lagoons will provide a green counterpoint with a 152.39-hectare infrastructure. This large open space will organize growth around a green structure, offering areas for recreation, pedestrian and cycling routes, and a unique identity for the new neighborhood.
The PGE's challenge will be connecting these developments. Mobility will be key, with the need for safe routes linking neighborhoods, activity centers, and public transport, avoiding car dependency and promoting proximity and active mobility.